
Project Intro
The Yorkshire Wildlife Park is a wildlife conservation and rehabilitation centre situated in Branton near Doncaster, South Yorkshire. The tourist attraction opened in 2009 on the site of Brockholes Farm, a former riding school and petting zoo. The centre now features over 500 animals of 100 species.
During 2019/2020 Chemplas worked alongside Willmott Dixon on a new development to the park. This included a full envelope on retail units, a visitors centre, ticket office, play barns, hotel / accommodation and an evolution building.

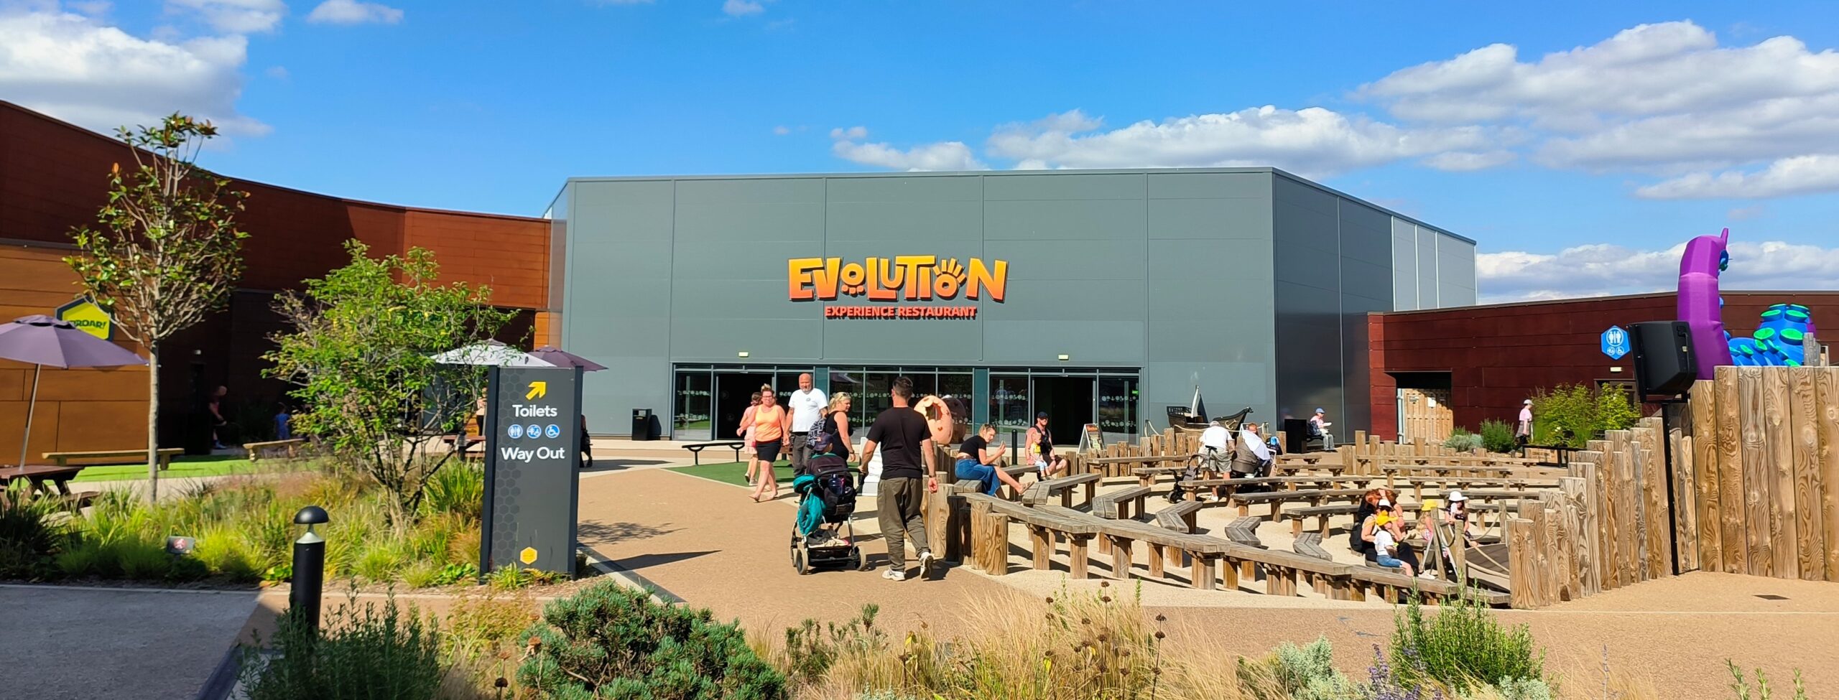
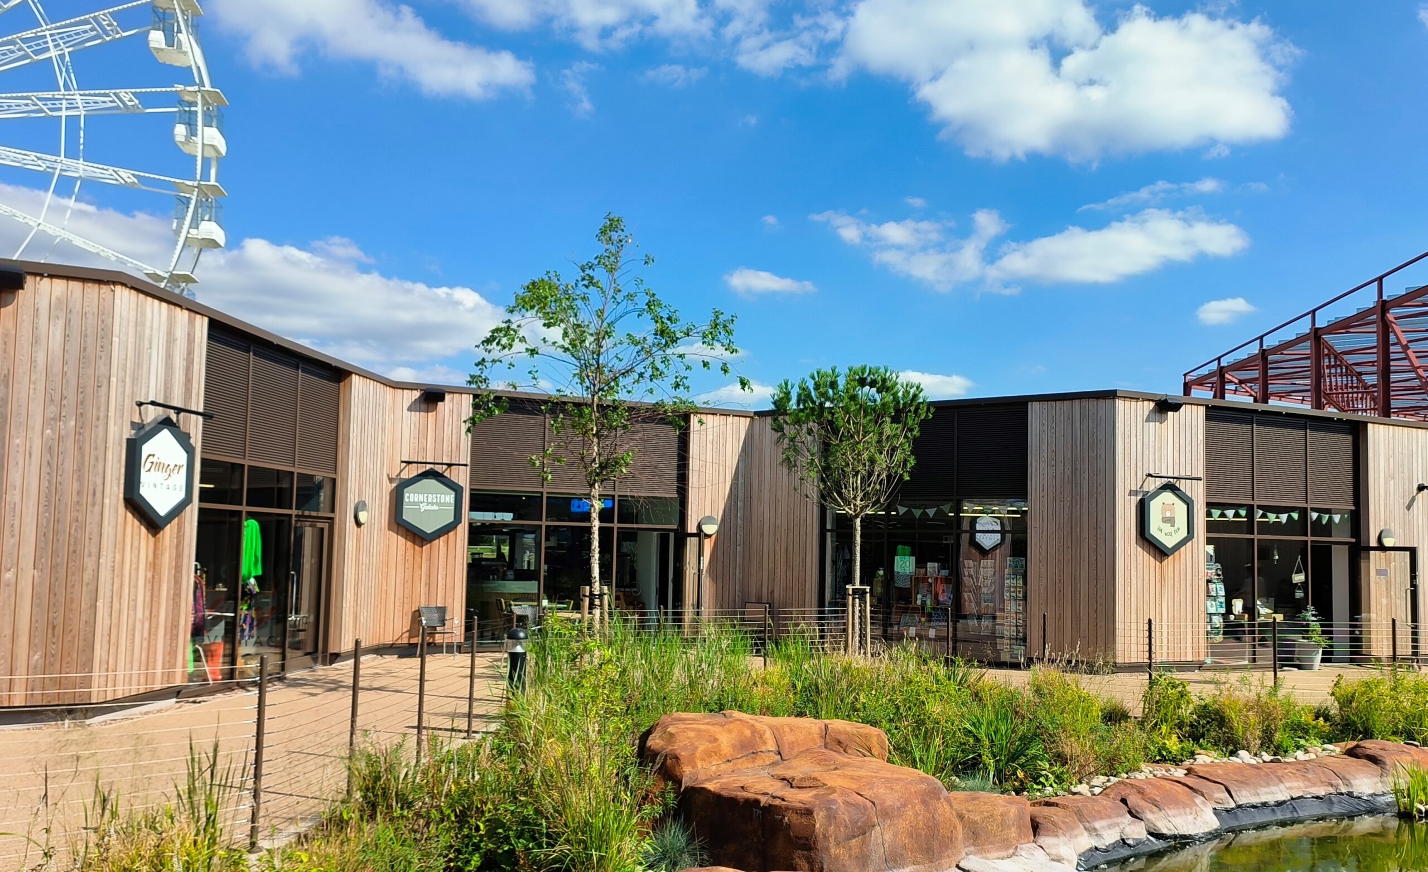
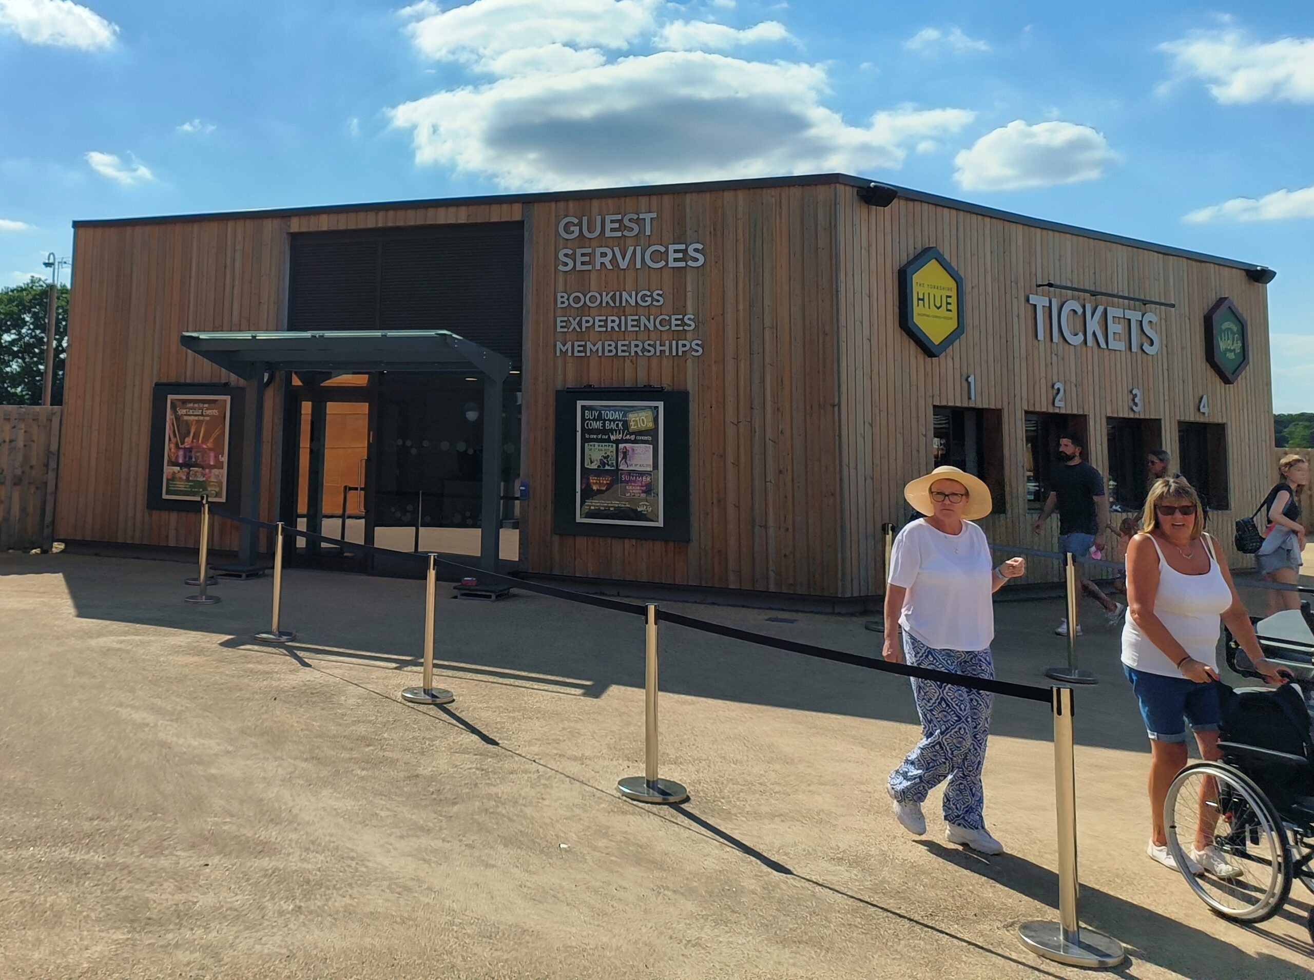
Evolution Experience Restaurant, Retail 3 and Visitor Info Building
We have decked the roofs of these buildings with 0.7mm thick galvanised steel sheets and installed IKO Armourplan Membrane in slate grey colour.
The plant room on the Evolution building has an IKO Permatec hot melt roof and a single banked, fixed blade, non-controllable louvred panel screen .
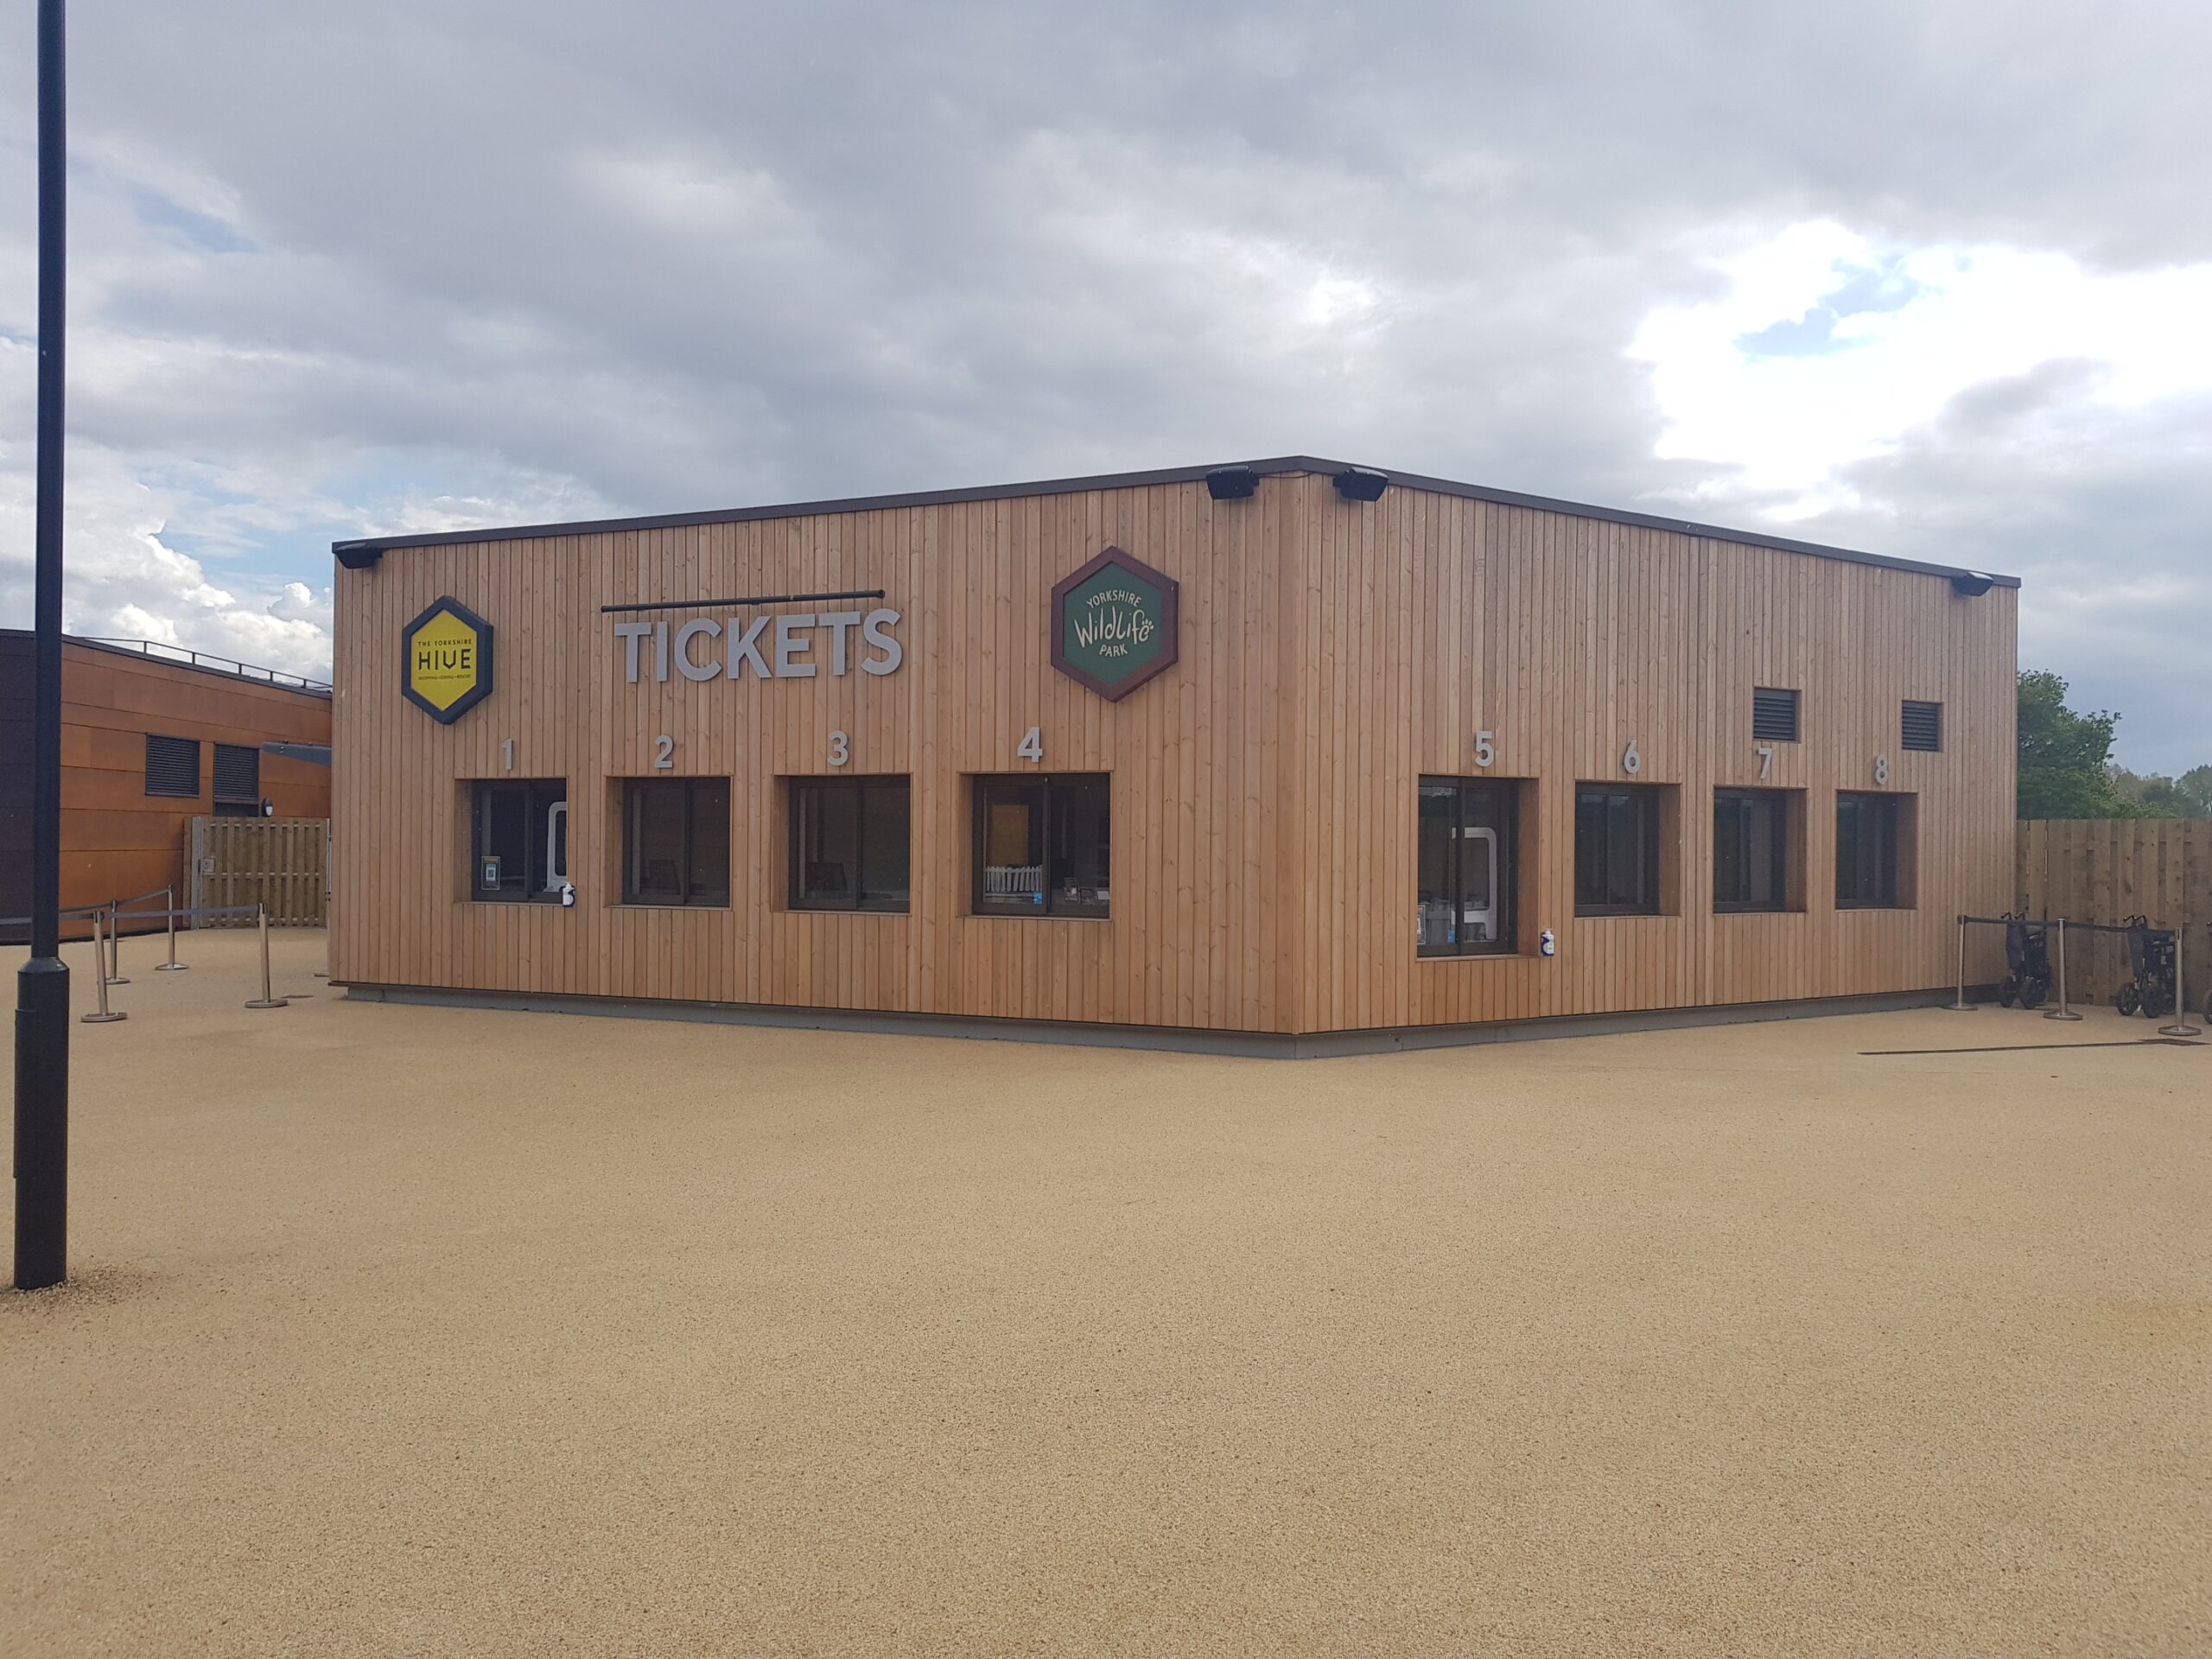
Zone A Ribbon Playbarn, Zone B and F Ribbons
These three buildings have a 0.9mm thick decking with IKO Armourplan P membrane in slate grey.
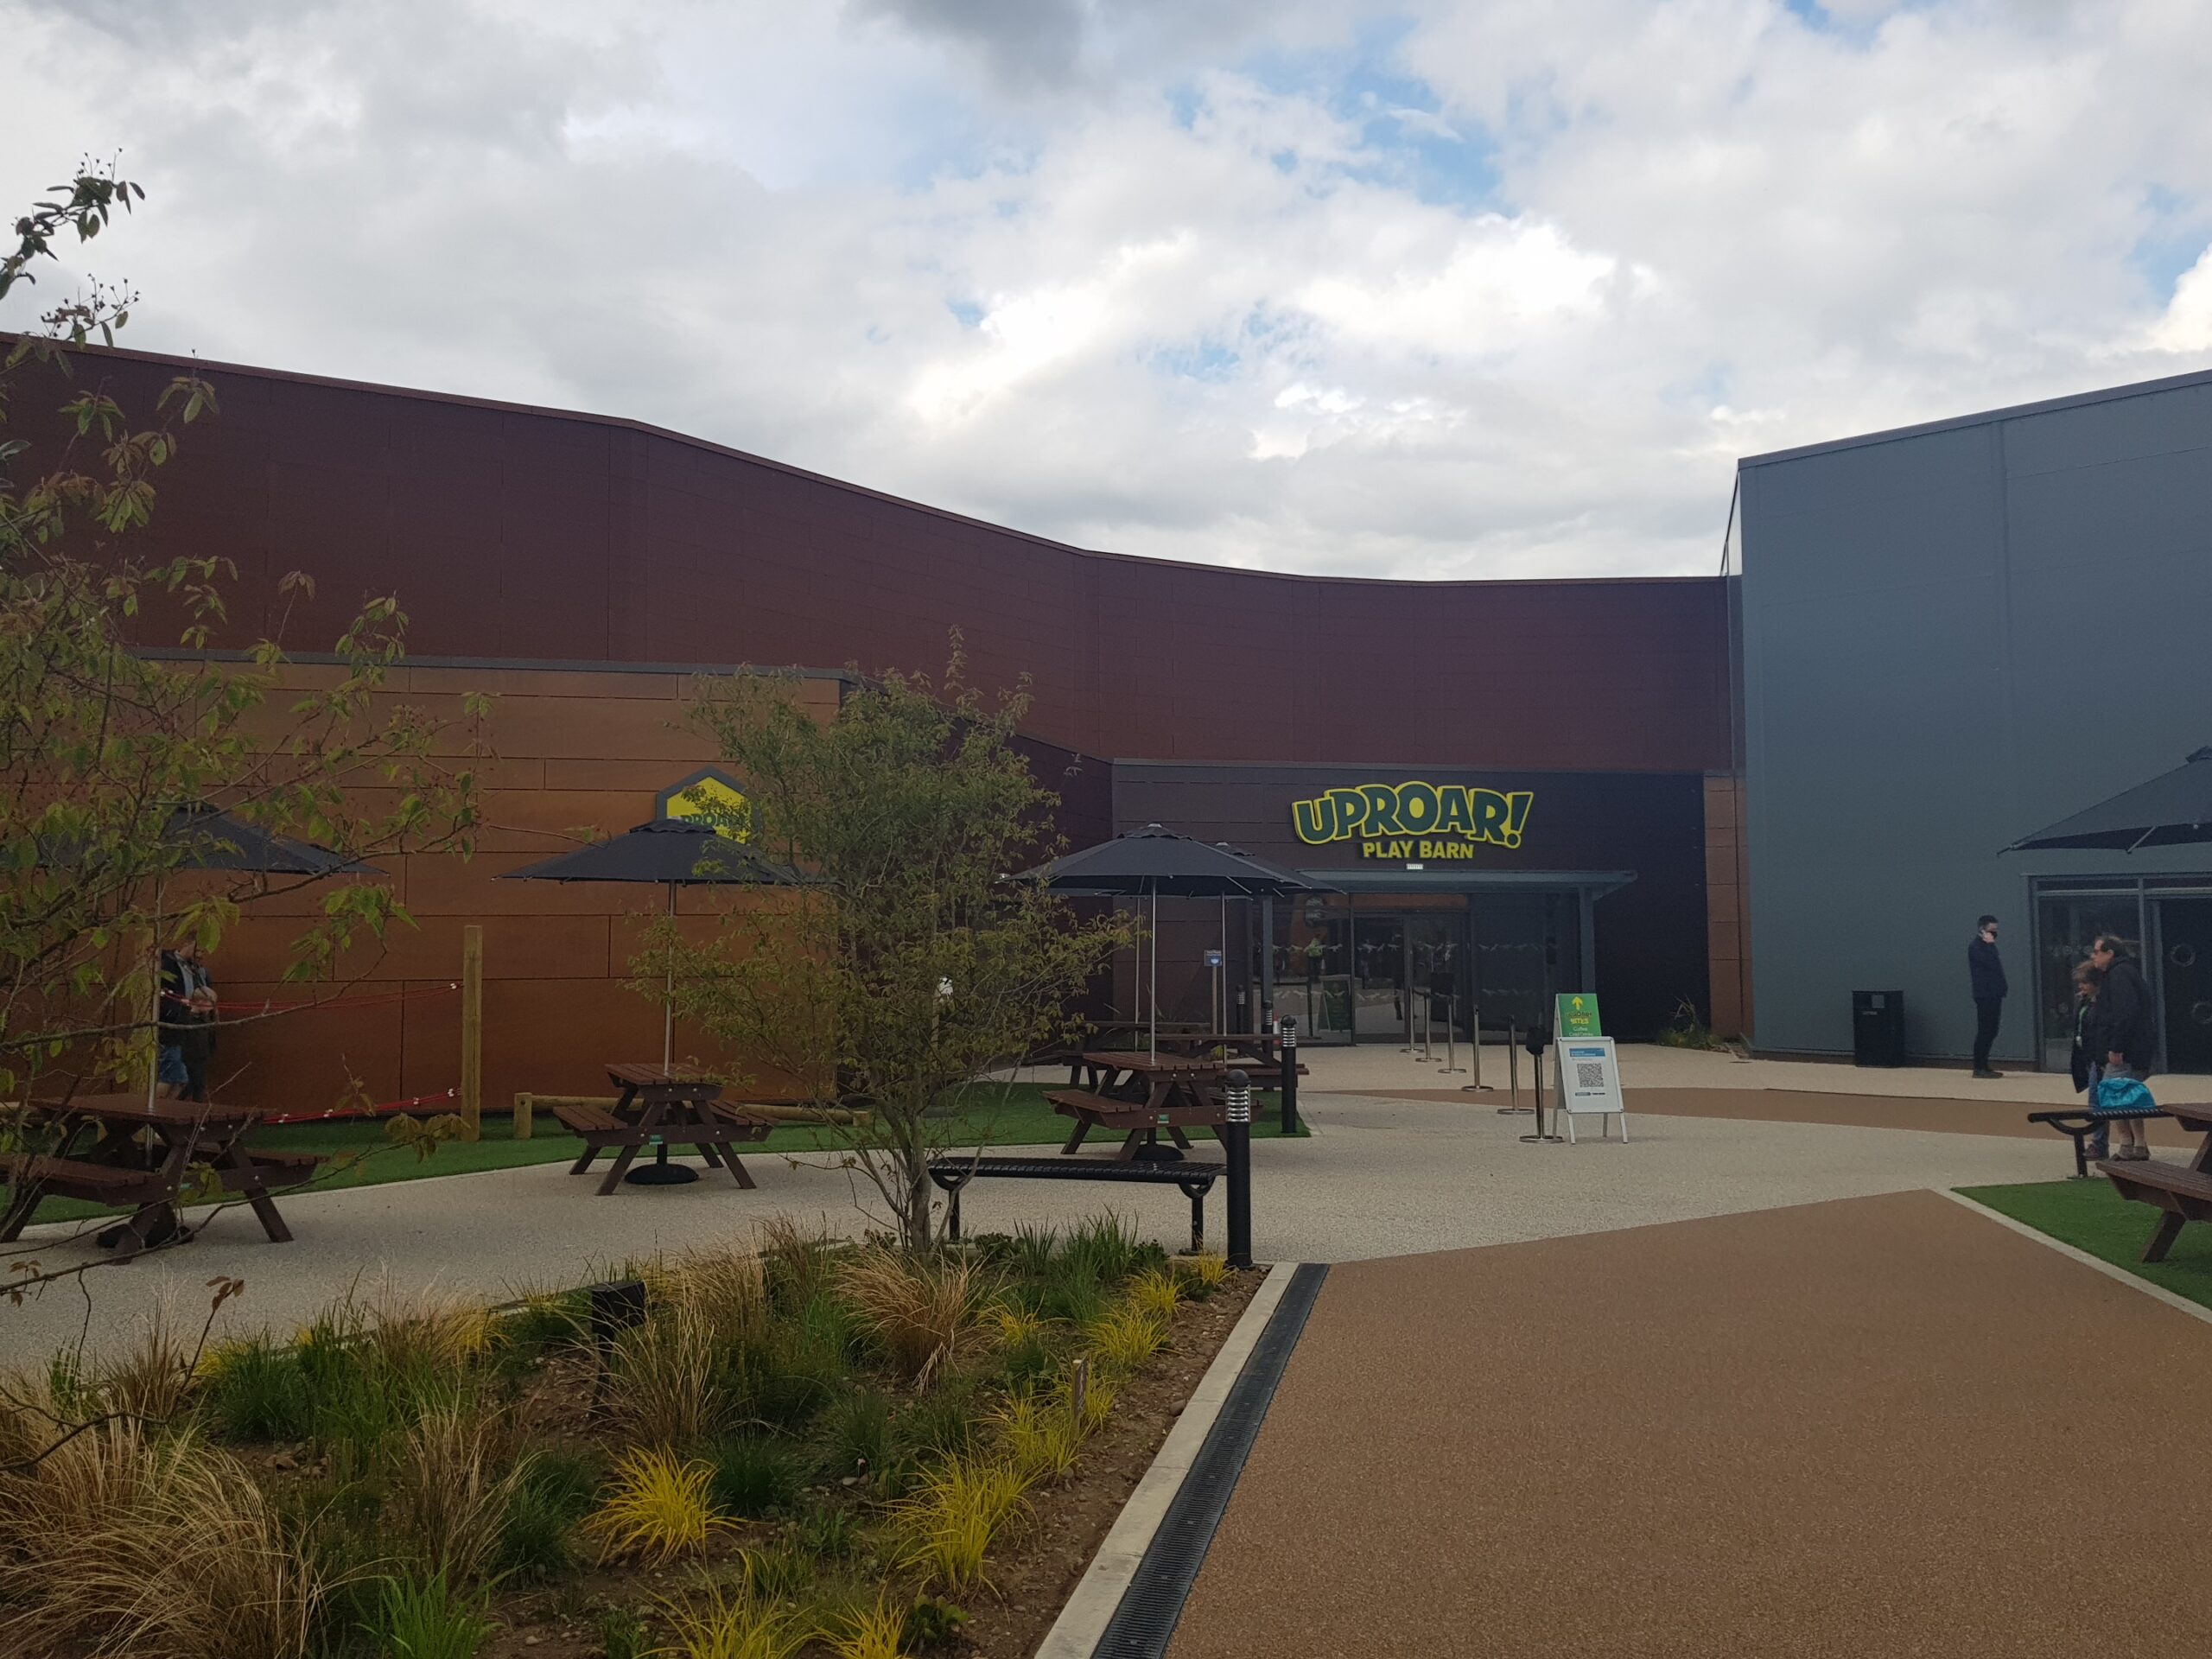

Rainscreen
The walls of the Evolution building are clad in a horizontal combination of Eurobond Rockspan Rainspan and Rockspan Lite.
We have supplied and installed a combination of the following to all other buildings:
- Parklex facade F panels from Vivalda.
- Corten steel planks from AKV Fabrications – horizontally laid.
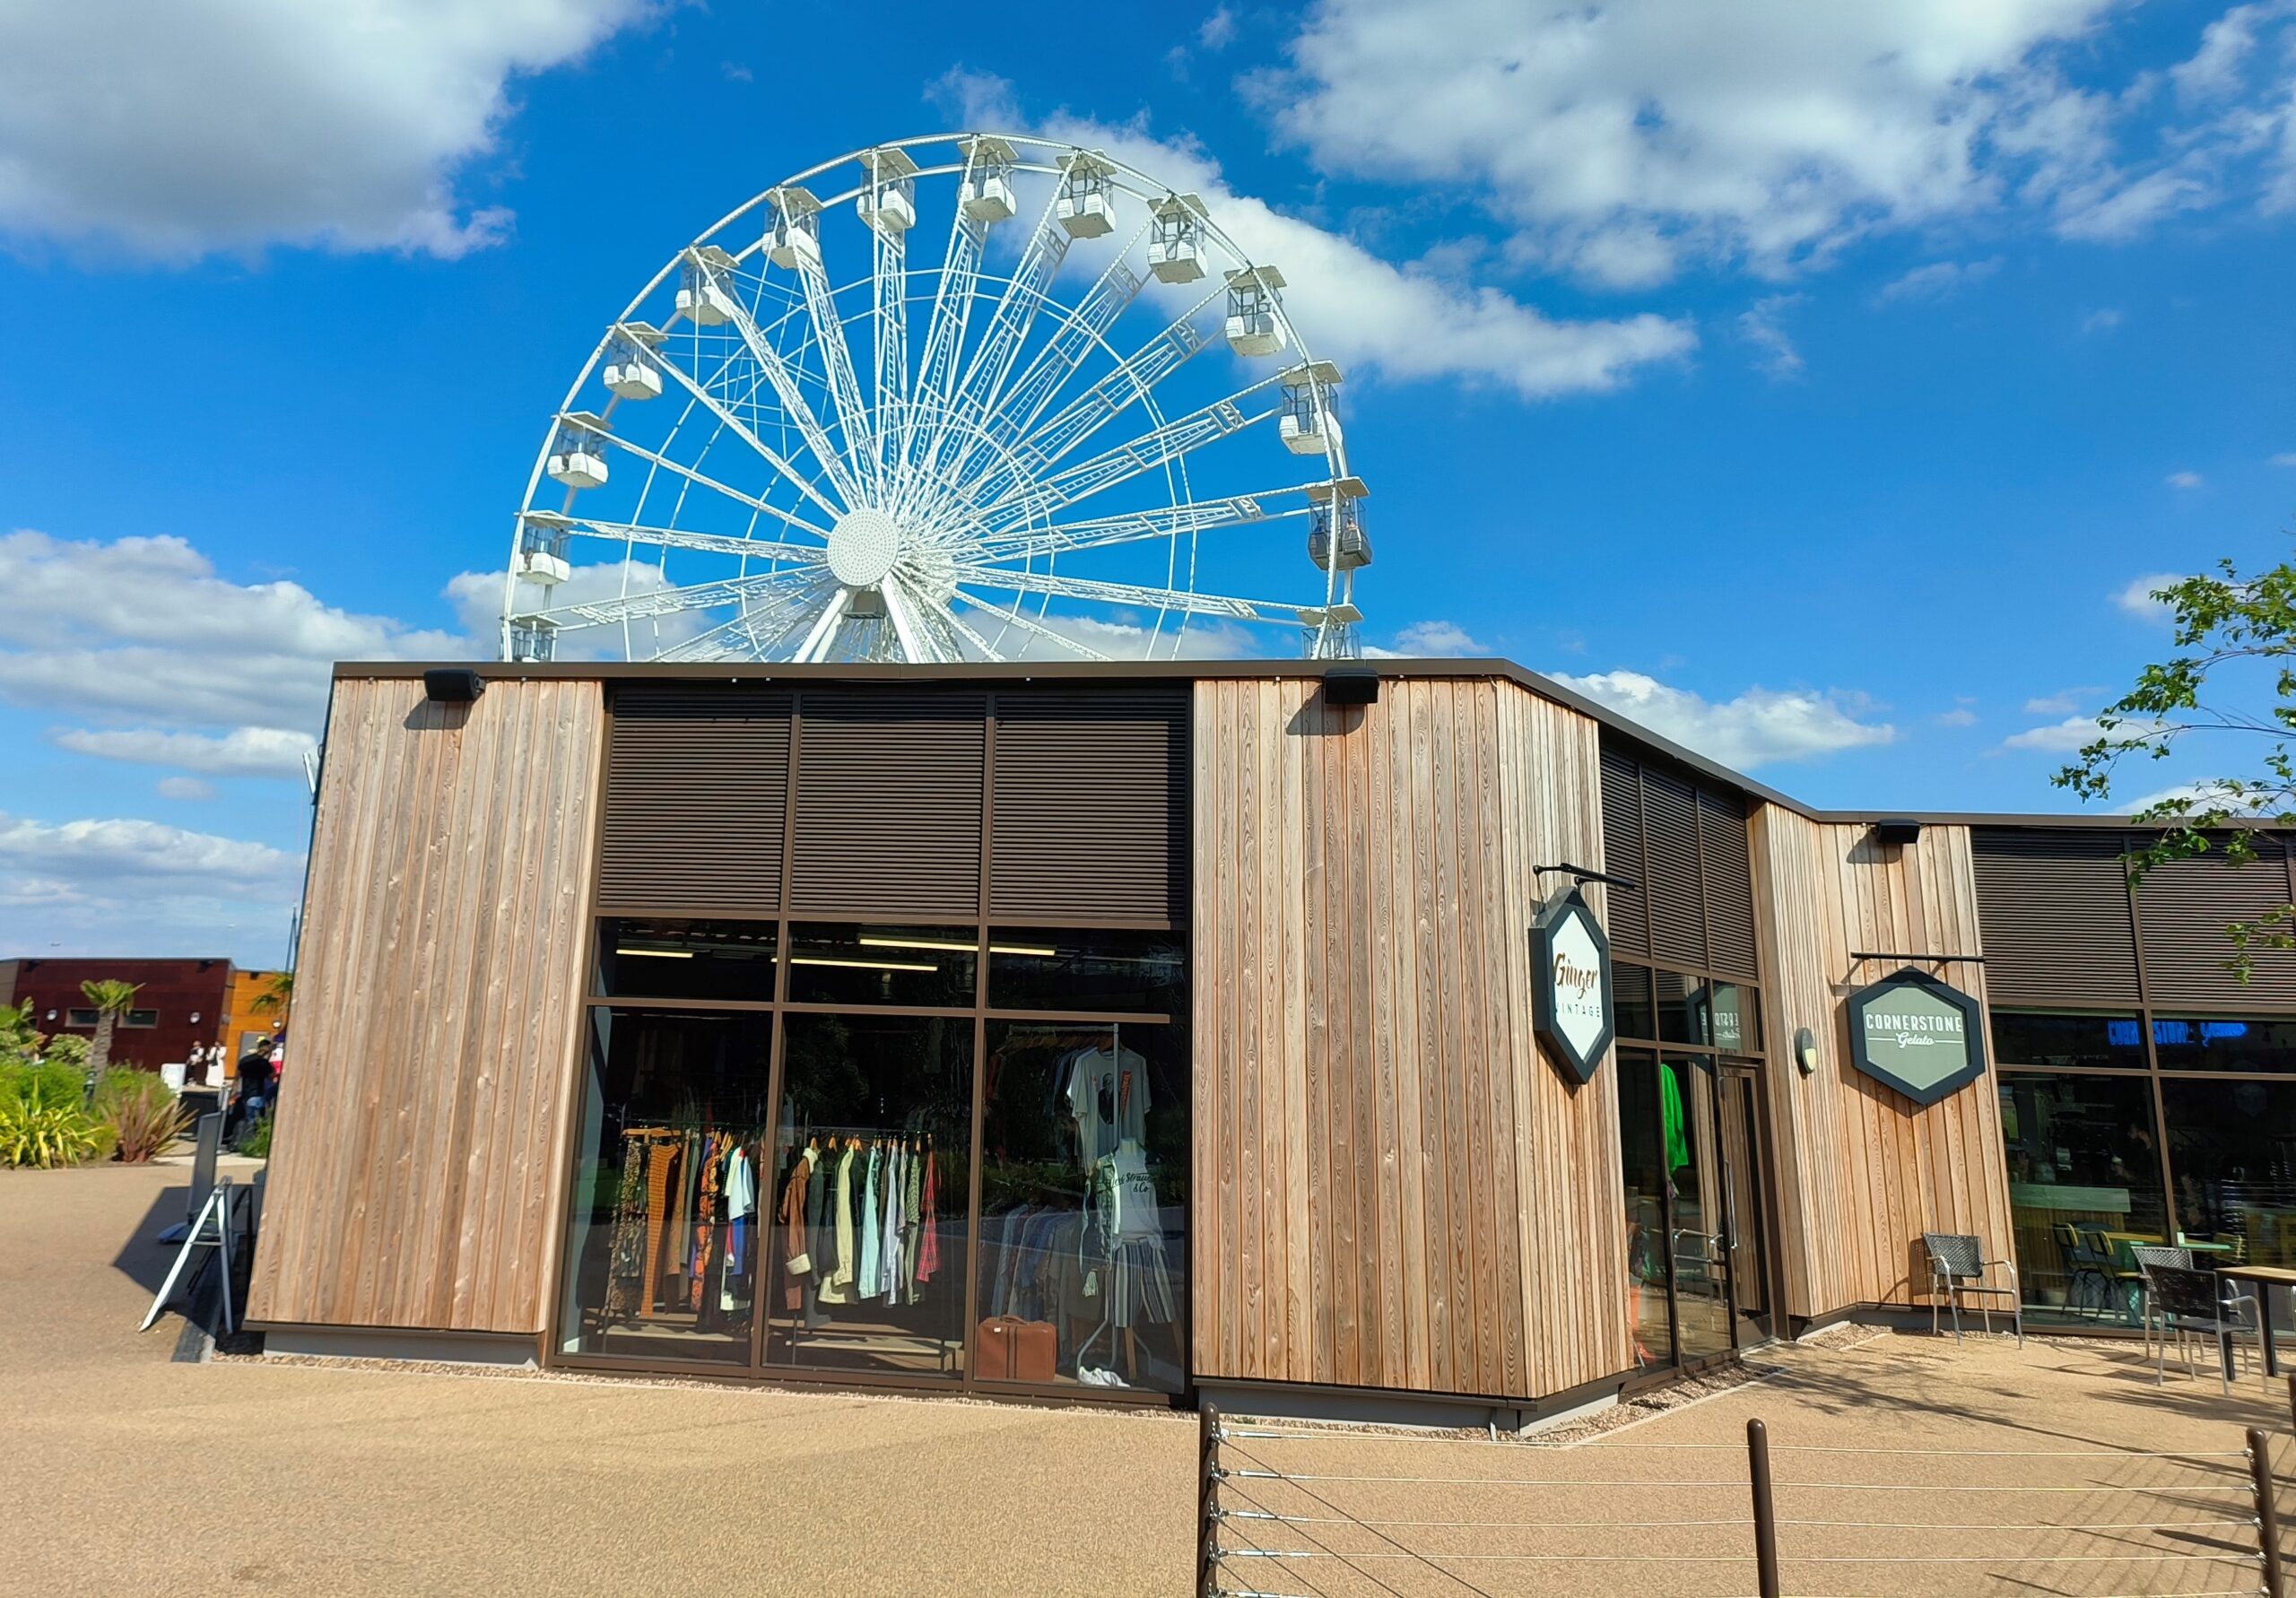
- Norclad timber cladding, profile NWCZ European redwood – vertically laid.
- 2mm PPC aluminium planks – horizontally laid.
Glazing systems
All buildings include:
- Senior Architectural Systems SF52 fully capped thermally improved aluminium curtain wall system.
- SAS PUre system thermally broken aluminium casement windows.
- SAS SD non-thermal aluminium door systems.
- Varying glass specifications.


